Bringing the site forward, with the community
Accrington Victoria Hospital has been part of everyday life in the town for a long time. Many people worked there, were treated there, or have personal memories connected to the site. Because of this, we know that changes to the old hospital matter to local people.
We want to be clear, honest and open about what is happening and why. We also want to give people real chances to be involved as plans are developed.
This page brings together the latest information about the Accrington Victoria site. It explains what’s happening, what we’re hearing from the community, what could happen next, and how you can stay involved. We will keep updating this page as things move forward.
What’s happening now
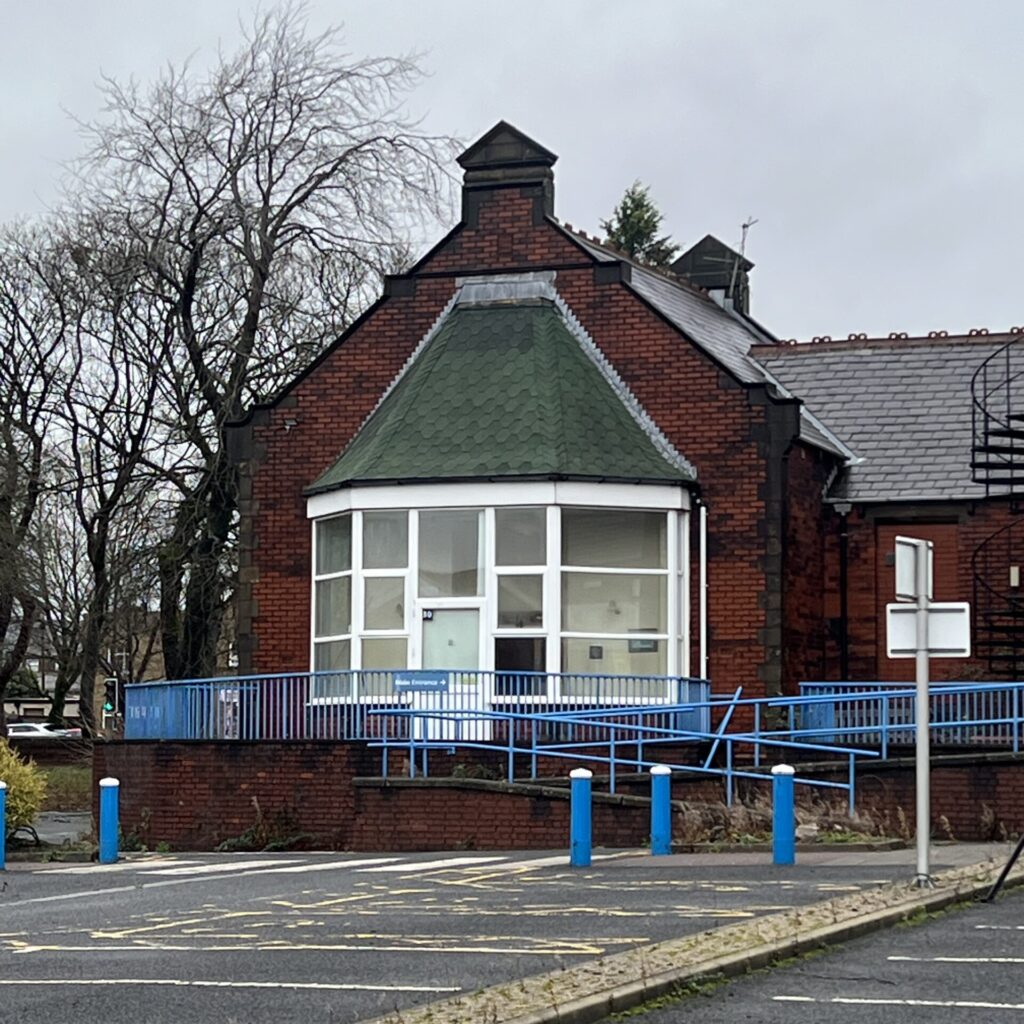
Accrington Victoria Community Hospital is closed and no longer used for NHS services.
Before the hospital closed, local people were asked what they wanted to see happen next. During 2025, an engagement programme took place with local residents, community groups and stakeholders, including events, surveys and conversations in person and online.
We have been asked to help lead the next stage of work on the site, building on what the community has already said. Our aim is to bring the land back into use in a way that meets local needs and reflects what matters to Accrington.
People were clear that they wanted the site brought back into positive use, with a focus on health and wellbeing, community space and respect for the hospital’s history. The proposals aim to meet local needs by bringing together health services such as a GP surgery, homes designed for older people, and space that can be used by the wider community.
What is happening next
The next stage of work focuses on making the site safe and secure so it can move forward.
From 6th July, we will be putting up fencing and hoardings around the site and carrying out early site works to protect the public and neighbouring streets. These steps are about keeping people safe and preventing damage while the site is being prepared for the future.
The existing building cannot be repaired, so it will be carefully dismantled. This work will start in October, and will be planned and carried out with care, with attention given to minimising disruption and keeping heritage features wherever it is possible and safe to do so.
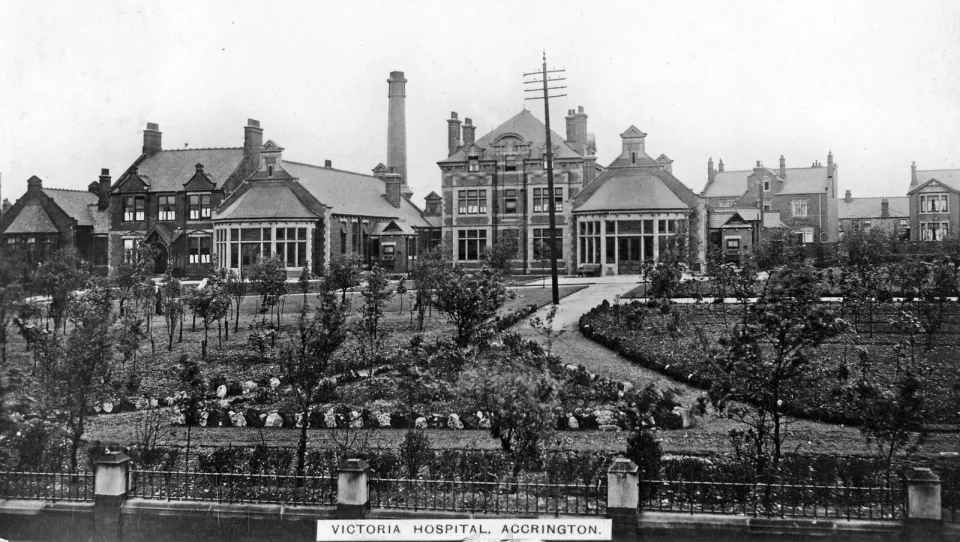
Preserving the heritage of the Accy Vic
We know that Accrington Victoria Community Hospital means more than just bricks and mortar. Many people have memories of working there, being cared for there, or supporting the hospital over the years.
As the site is redeveloped, there is a shared commitment to respecting its history. Where it is safe and practical, original features from the hospital will be carefully kept and reused to help shape future designs. This is about carrying the character of the Accy Vic forward, not wiping it away.
Over the coming months, we will be working with architects to make sure any new designs reflect the heritage of the site. Local residents will also have opportunities to be involved in this process.
Engaging the local community
Listening to local people is a central part of how we are approaching this project.
While the site is being dismantled, we’re at the early stages of developing plans for the site, and this is just the start of the conversation. Over the coming months, there will be lots of opportunities for people to hear what’s happening, see ideas as they take shape, ask questions, and share views or concerns. Our aim is to be open about what we know, listen carefully, and shape the plans together as we go, not make decisions before people have had a real say.
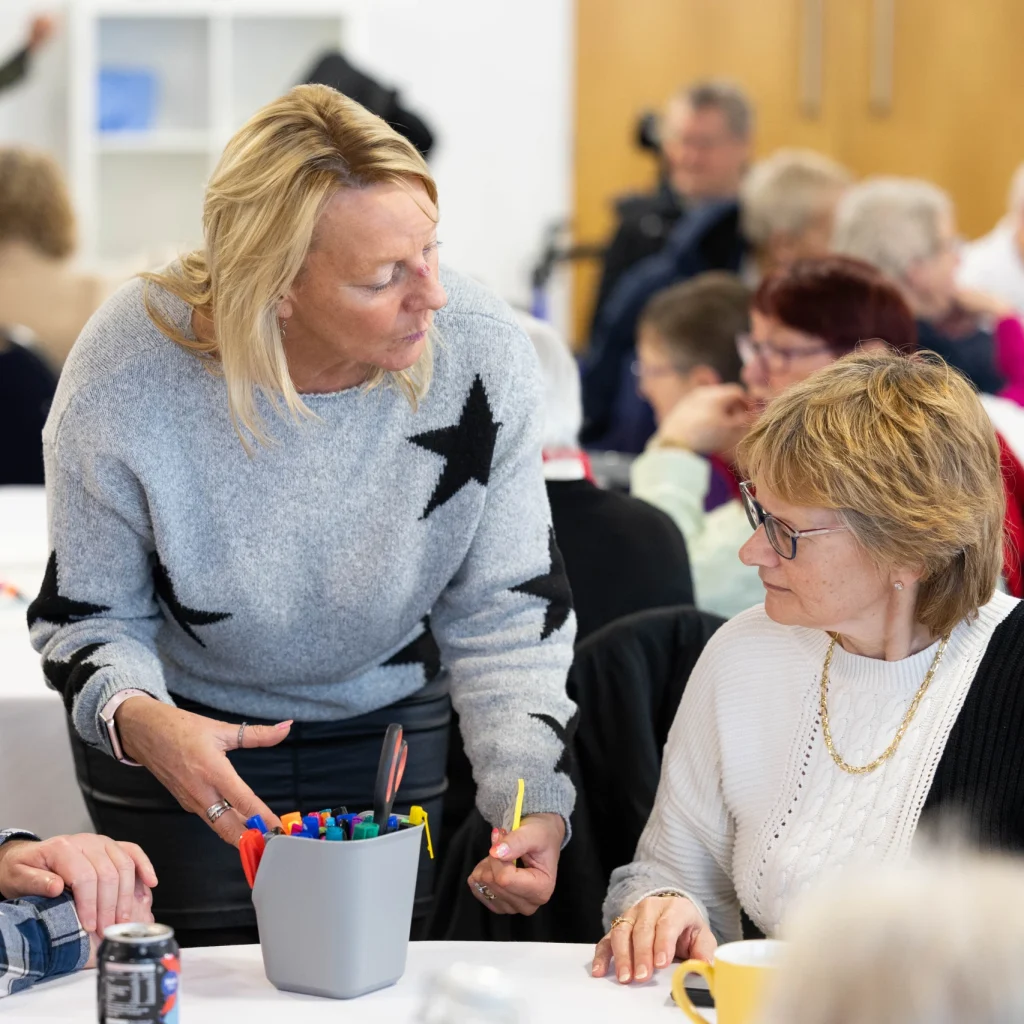
This is the start of Calico working with the community on the future of the site. There will be more chances for people to get involved as ideas develop. These could include:
- sharing early ideas for what the site could become and what it should achieve for Accrington
- listening to what matters most locally, including health, community space and support for older people
- talking about the history of the site and which features or memories should shape new designs
- exploring early design principles, such as the look, feel, scale and accessibility of new buildings
- discussing ideas for homes, including Extra Care, and what people would want this type of living to offer
- gathering views on health and community uses, such as a GP surgery and flexible shared spaces
- hearing early thoughts on access, parking, and how people move through and use the site
What you’ve told us so far
We’ve started by listening. People have been open and honest in the conversations so far. There’s a real pride in the hospital and what it meant to the town, alongside a mix of optimism and understandable concern about what comes next.
A few clear themes have come through:
Traffic and parking
Traffic and parking have been one of the biggest concerns people have raised so far. We’re building this into early design thinking and will share proposals openly before anything is finalised.
A desire to be involved
People don’t just want updates, they want to shape what happens next. We’re planning further opportunities for people to take part and influence decisions as the project develops.
Respect for the site’s history
The hospital means a lot to the town. This is shaping how we approach the site, including how we preserve and reflect its history.
Clarity about what’s happening
People want clear, honest information about what’s decided and what isn’t. We’ll keep updating this page so you can see progress, next steps, and how feedback is influencing decisions.

(This image gives an idea of what the site could look like.)
News Archive
Click on the link below to read all of our news archive about Accrington Victoria.
Accommodation at Accrington Victoria
They type of housing proposed for Accrington Victoria is Extra Care accommodation.
Extra Care housing provides self‑contained homes, each with their own front door. People live independently in their own home, with care and support available on site if and when it is needed. Shared spaces and activities can also be part of the scheme, helping people stay connected.
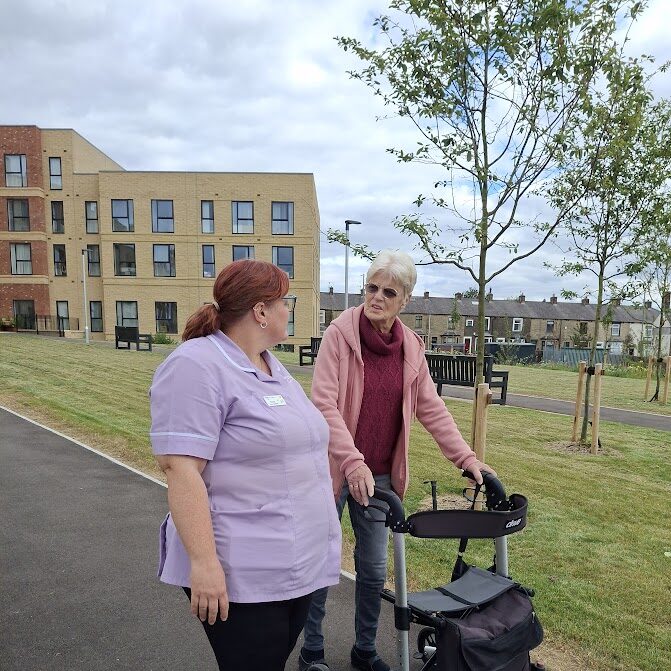
Extra Care housing is a form of specialist accommodation for older people that combines independent living in a self-contained home, with 24/7 on-site care and support available.
At this stage housing plans are still being developed and it is too early to apply for any homes.
Details about eligibility, referral routes and timescales are not yet confirmed. However, there will be an assessment of need at the application stage and priority will be given to those who have strong genuine links with Hyndburn, such as living in the area, or having close family ties locally.
We will share clearer information here as plans progress, so please check back for updates.
Staying up to date
This page will be updated as the project progresses and will remain the main place for information about the Accrington Victoria site.
For the latest information you can also look out for future engagement opportunities in local press (including the Accrington Observer) or follow our page on Facebook.
If you have any questions, or would like to be involved, please email using the link below.
Frequently asked questions (FAQs)
We know people may have questions about what’s happening at Accrington Victoria and what comes next.
This section will share clear answers to the questions we hear most often from local residents and community groups. It will be updated as plans develop and as key decisions are made.
If you can’t find the answer you’re looking for, please check back later — we’ll keep adding to this section as the project moves forward.
What’s happening and why
We are preparing for the first phase of the project, which is to safely dismantle the existing buildings.
The former hospital can no longer be repaired due to its condition, including structural issues and the presence of materials like asbestos that need specialist handling.
This means the safest and most responsible option is to take the building down carefully, rather than leave it to deteriorate further.
At this stage, work is focused on planning, safety arrangements, and getting the site ready. You may start to see activity increase as these preparations move forward.
At the same time, we’re continuing to work with local people and partners to shape what comes next, so the future of the site reflects what the community wants and needs.
This has been one of the biggest concerns people have raised so far.
We are looking carefully at how traffic and parking will work both during the dismantling phase and in the long term. This includes how vehicles access the site, how disruption is minimised, and how the surrounding streets are protected.
We do not have final plans yet. As options are developed, we will share them openly and test them with local people before anything is agreed.
Safety for local people, neighbouring streets, and anyone passing the site is a key priority throughout this work.
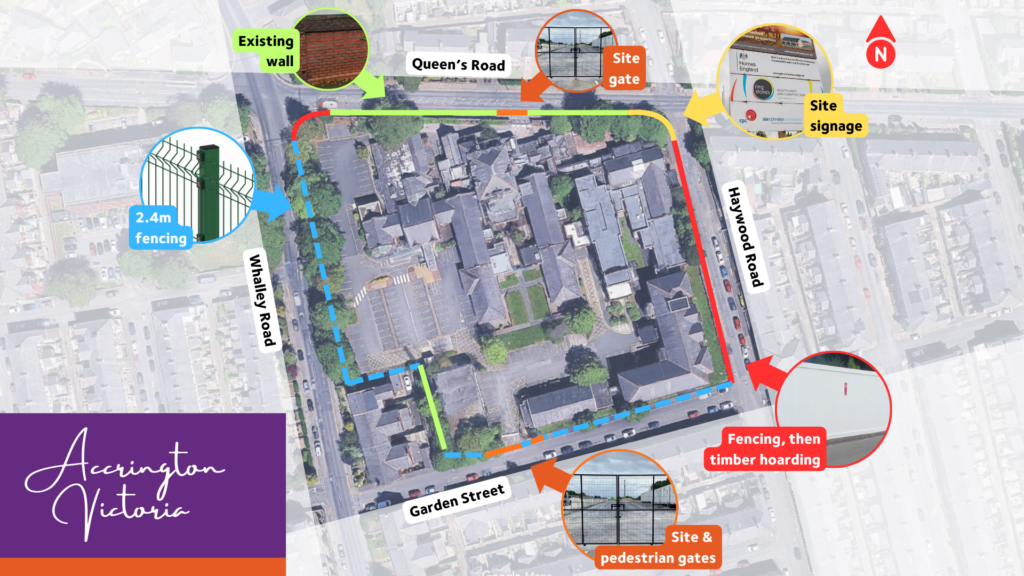
The site will be fully secured with fencing and hoarding to prevent unauthorised access, and clearly defined access points will be put in place and regularly checked.
A detailed traffic management plan will be in place to safely manage vehicles, pedestrians and deliveries, including controlled entry and exit points and trained staff on site to guide movements where needed.
There will also be measures to reduce disruption and protect the surrounding area, such as managing dust through controlled water spraying and keeping nearby roads clean.
The site will be closely monitored throughout, with regular safety checks and clear responsibilities in place to make sure everything is managed safely at all times.
Over the next few months, people will start to see more visible activity on the site.
From July 2026, fencing and hoarding will be put in place around the site to make it secure and safe.
The careful dismantling of the existing buildings is expected to begin in October 2026, carried out in a controlled and phased way.
There will also be clear signage, defined access points, and secure gates in place to help manage the site safely and minimise disruption to neighbouring streets.
Work will pause briefly over Christmas and New Year before continuing.
We’ll continue to share updates as work progresses, so people know what to expect at each stage.
The existing hospital building has deteriorated over a number of years and is no longer safe to use.
Independent assessments have confirmed that it cannot be repaired or brought back into use in a safe or practical way.
This is why partners have agreed that the most responsible approach is to carefully dismantle the building, while looking at how important features can be protected or reused where this is safe to do so.
Keeping people safe now, and avoiding ongoing risks from a building that is no longer stable, is the priority.
The building has a combination of structural issues and deterioration that mean it is no longer stable or suitable for use.
It also contains materials that need specialist handling as part of the dismantling process, which is common in buildings of this age.
Since services moved out, the condition of the site has continued to decline, including damage to the structure and the building itself.
Taken together, this means it would not be safe for patients, staff, or the public to use, and it’s not possible to bring it back up to modern standards.
As with many buildings of this age, there are materials within the structure that need careful handling as part of the dismantling process.
Any work involving these materials will be carried out by qualified specialists, following strict legal and safety requirements.
This includes controlled removal, monitoring, and clear safety measures to protect people working on site and the surrounding community.
There will be no risk to the public, and this is a standard part of safely managing buildings like this.
The site will be fully secured to prevent vandalism and unauthorised access.
This will include perimeter fencing and hoarding, secure gates, and clearly defined access points for authorised workers only.
The site will be regularly checked and monitored to make sure these measures remain in place and effective at all times.
Keeping the site secure is an important part of protecting both the building during dismantling and the safety of the wider community.
Hoardings and fences are being installed to make the site safe and secure while work is taking place.
They create a clear boundary between the work area and the surrounding streets, helping to prevent unauthorised access and protect people passing nearby from any risks associated with the works.
A mix of fencing and hoardings are expected to be put in place from July 2026 and will remain throughout the dismantling phase. After that, the fences will be replaced with hoarding which will stay in place until the later stages of construction.
Where possible, existing walls will be retained and used alongside new fencing to reduce visual impact and maintain the character of the site boundary.
We’ll aim to keep any impact on footpaths, access routes, and nearby roads to a minimum. If any temporary changes are needed, these will be clearly managed and communicated in advance.
We know the Accrington Victoria site means a great deal to local people, and that history is an important part of how we approach this work.
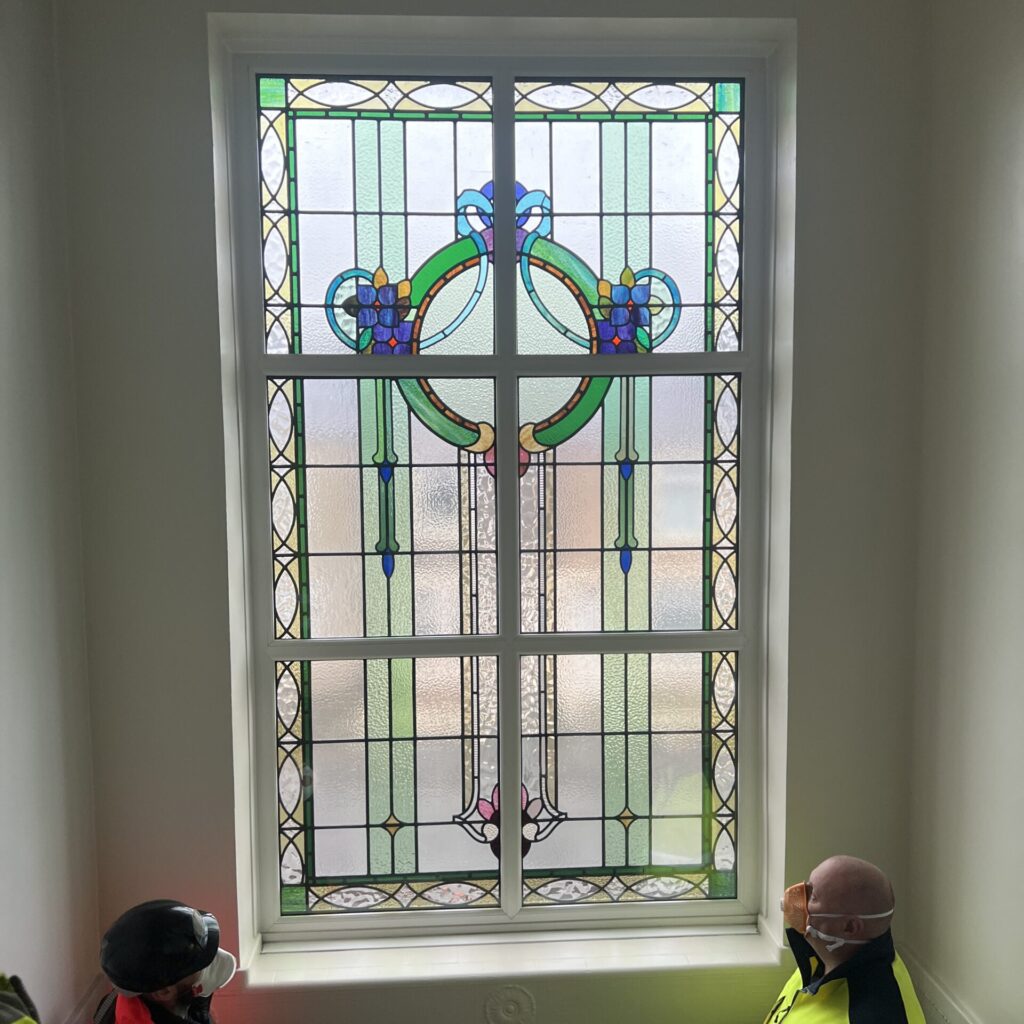
As the building is dismantled, care is being taken to identify and retain features that can be safely preserved. Some of this has already begun, with items such as the stained glass windows carefully removed and placed into storage so they can be protected and considered for future use.
Where possible, materials and design features will be reused or reflected in what comes next, so elements of the original hospital can carry forward into the future.
This isn’t about starting again and forgetting what was there. It’s about recognising the role the hospital has played in the town, and making sure that its legacy is respected as the site evolves.
We’ll continue to work with local people to understand what matters most about the site’s history, so that can be considered as plans develop.
The work on the site will take place in phases, starting with preparation and safety measures, followed by the dismantling of the existing buildings.
Current plans indicate that site setup, including fencing and hoarding, will begin from July 2026, including asbestos and other taking place. Dismantling work will start from October 2026.
This phase of work is expected to continue through into early 2027, with a short pause over the Christmas and New Year period.
The exact timing can vary depending on conditions on site and the need to carry out the work safely, but we’ll continue to keep people updated as things progress.
The project will move through a number of clear stages.
First, the site will be secured, with fencing and hoarding installed and the site prepared for safe working.
Next, the building will be carefully dismantled in a controlled and phased way, including the removal of materials that require specialist handling before the main structure is taken down.
Once dismantling is complete, the site will be cleared and prepared for the next stage of development, with further work planned to follow.
Each stage will be carefully managed and monitored, and we’ll continue to share updates so people know what is happening and what comes next.
The overall timeline for the full redevelopment of the site is still being finalised, as plans continue to be shaped with partners and the local community.
At this stage, we estimate completion around 2029, based on current plans – but this may be subject to change.
This reflects the scale of the project and the different phases involved, including dismantling, site preparation, and construction.
As with any project of this size, timings may change as work progresses, so we’ll continue to share updates as plans develop and become more defined.
What is being built, and how you can be involved
The overall vision is to create a new health, care, and community-focused development that brings the site back into use in a way that reflects what local people need and value.
Current plans centre on three main elements:
- health services returning to the site, including a new GP practice and space for other health or wellbeing services
- homes designed to support independent living, particularly for older people or those with additional needs
- flexible community space, which could be used for activities, support services, or events
Together, these elements are intended to create a place that supports people to stay well, remain independent, and stay connected to their community.
While the overall direction is now clear, the detail of how this will look and work in practice is still being shaped with local people and partners, so the final design reflects what the community wants to see.
Yes. Bringing health services back to the site is a core part of the plans.
This includes the intention to provide a new GP practice, along with space that could be used for a range of other health and wellbeing services, such as clinics or drop-in support.
The aim is to improve access to care locally and reconnect the site with its long-standing role in supporting people’s health.
Exactly which services will be delivered, and how they will operate, is still being worked through with health partners, so there are no confirmed details yet about specific services or opening timelines.
We’ll continue to share updates as these plans are agreed.
Yes. Providing flexible community space is a core part of the plans for the site.
The intention is to include spaces that can be used in different ways over time — for example, community activities, support services, drop-in sessions, or local events.
These spaces are designed to make the site part of everyday community life, rather than something people only visit for a specific service.
How these spaces will be used in practice is still being shaped, including how they are designed, managed, and accessed, so they reflect what local people and organisations need.
We’ll continue to work with the community to understand how these spaces can be used in the most meaningful and practical way.
While the overall direction for the site is now clear, a significant amount of the detail is still to be designed — and this is being developed through a co-design approach with local people and partners.
That means we’re not starting with a fixed design. Instead, we’re working from the ground up to shape how the site should look, feel, and work in practice.
This includes:
- how the buildings and spaces are laid out and designed
- how health and support services are delivered on site
- how community spaces are used and managed
- how the site connects to surrounding streets and the town
- how heritage is reflected in the final design
We want to hear from as many people as possible to help get this right. Whether it’s how the space should feel, what would make it useful day to day, or what should be carried forward from the past — those views will directly shape the plans.
There will be ongoing opportunities to get involved as design ideas develop, and we’ll continue to show how feedback is influencing decisions as the project moves forward.
As the building is dismantled, care is being taken to identify and preserve features that can be safely retained.
Some of this has already started, with items such as the stained glass windows carefully removed and placed into storage so they can be protected.
At this stage, no final decisions have been made about how these features will be used in the new development. That will form part of the design process as plans are developed.
Through the co-design approach, we’ll be working with local people to understand what matters most about the site’s history, and how that can be reflected in a way that feels right for the future.
A detailed plan will be in place to manage traffic, parking, and access safely throughout the works.
This will include clearly defined routes for construction vehicles, controlled access points into the site, and measures to manage how vehicles enter and leave safely. Trained staff will be on site where needed to guide movements and protect pedestrians.
The aim is to reduce disruption as much as possible, particularly on surrounding streets, by managing vehicle movements carefully and avoiding congestion where possible.
There will also be practical measures in place to protect the local area, such as keeping roads clean and managing dust during the works.
Access for residents, pedestrians, and nearby businesses will be maintained wherever possible, and any temporary changes will be clearly communicated in advance.
Traffic, parking, and access are recognised as key issues, and are being considered from the earliest stages of the design process.
We know from previous feedback that parking and congestion have been concerns in the area, so this is not something that will be left until the end.
As plans develop, the focus will be on making sure the site works in practice. This includes:
- providing appropriate on-site parking for residents, staff, and visitors
- designing safe and suitable access routes
- understanding how the site interacts with surrounding streets
- considering how people travel to and from the site
No final decisions have been made at this stage, and this is an area where feedback from local people will be particularly important in shaping a solution that works for the wider neighbourhood.
There will be ongoing opportunities for local people to get involved as plans for the site develop.
We’re taking a co-design approach, which means the detail of the development will be shaped with the community, not decided in isolation.
This will include activities such as drop-in events, workshops, and creative opportunities to share ideas and feedback as designs evolve. Where possible, we’ll also involve people more directly in shaping key parts of the project, including design direction and how the site is used.
We want to hear from as many people as possible, including local residents, community groups, and organisations, so the final development reflects what matters most to Accrington.
You can get involved by attending events, sharing feedback when opportunities are released, or by contacting the team directly using the email address on this page.
We’ll continue to share details of how to get involved as the project moves forward.
The full programme of engagement is still being developed, but it will include a mix of different ways for people to get involved.
This is likely to include drop-in events, workshops, and opportunities to share ideas and feedback as designs evolve. We also expect to work more closely with smaller groups of residents and organisations to shape specific elements of the project in more detail.
Where possible, this will include more creative activities, giving people different ways to share their ideas, experiences, and connections to the site.
The aim is to make it as easy as possible for people to take part, whether that’s through attending events, sharing feedback online, or being involved in more focused co-design activity.
More detail will be shared as plans are confirmed, but the intention is to offer a range of opportunities so as many people as possible can have a voice in how the site develops.
We’ll show how feedback has influenced decisions through regular updates on this page, as well as in local news and on social media.
As plans develop, we’ll share what people have told us, what has changed as a result, and where things haven’t changed and why.
This page will act as the main place for clear, up-to-date information, with wider updates helping to keep people informed as the project progresses.
Our aim is to be open about the process, so it’s clear how community input is shaping the development in practice.
Creating local jobs, apprenticeships, and opportunities for local suppliers is an important part of the project.
The aim is to make sure the development brings wider benefits to Accrington, not just through the finished site, but through the way it is delivered.
As work progresses, there will be opportunities for local contractors, suppliers, and the local workforce to be involved, alongside potential routes into training and apprenticeships linked to the project. We also hope to work with local partners, including the college, to help create accessible pathways into these opportunities.
Ring Stones, who will be leading construction, have a strong track record of delivering this kind of local benefit on similar projects, including creating jobs, apprenticeships, and working with local suppliers.
These opportunities are still being developed, and no specific roles or programmes have been confirmed at this stage.
We’ll promote opportunities as they arise, and share updates on local jobs, apprenticeships, and supplier involvement as part of our regular project updates.
The project is a partnership between several organisations, each with a different role in making sure it is planned and delivered properly.
This includes Calico Homes, who are leading the development, and Ring Stones, who will lead construction. We have been working closely with health and public sector partners, including East Lancashire Hospitals NHS Trust (ELHT), Hyndburn Borough Council, and the Integrated Care Board (ICB).
The project is overseen through a structured governance approach, which brings these partners together at different levels. This includes strategic oversight to set direction and priorities, and more detailed working groups to manage delivery, design, and services.
This approach is designed to make sure decisions are taken at the right level, partners remain aligned, and the project is delivered safely, responsibly, and in line with what has been agreed.
Alongside this, community involvement is an important part of the process, with local people helping to shape how the site develops over time.
The project is being delivered through a partnership, with different organisations playing a role in shaping and delivering what happens on the site.
Calico Homes will lead on development decisions, particularly once the site is transferred into our ownership. However, this is a collaborative project, and partners will continue to play an important role in shaping how the site develops.
This includes health partners such as the Integrated Care Board (ICB) and East Lancashire Hospitals NHS Trust (ELHT), who are involved in planning and delivering future services on the site, alongside the local authority and other stakeholders.
Decisions are made through a structured process that brings partners together at different stages, helping to balance development, health, and community priorities.
Alongside this, we are committed to being as open and transparent as possible, and to taking a customer-led approach. That means listening to local people and involving them in shaping the project wherever we can, so the final outcome reflects what the community wants and needs.
New apartments at Accrington Victoria
Yes. Providing new apartments is part of the plans for the site.
The current focus is on Extra Care housing, which would support people to live independently in their own home, with support available if and when they need it.
The detail of the accommodation is still being developed, so this includes things like the exact number, layout, and how it will work in practice.
It’s also too early to apply for any homes at this stage, and more information will be shared as plans progress.
The apartments are intended for people aged 55 and over, who want to live independently but have an identified need for care or support.
Access will be based on a needs assessment, to make sure the housing is suitable for the person and the level of support they require.
There will also be a strong focus on local connection, so that homes are prioritised for people who already live in, work in, or have close ties to the Hyndburn area.
Full details, including how assessments and allocations will work, are still being finalised and will be shared once confirmed.
The apartments will be rented homes, and the exact rent levels and charges will be confirmed closer to the time of opening, once plans are finalised and costs are clearer.
It is expected that there will be a mix of funding arrangements, including people who pay their own rent and people who receive support through housing benefit or other funding.
More detailed information about rents, eligibility, and how this works in practice will be shared once it has been confirmed.
Extra Care accommodation is a type of housing that allows people to live independently in their own home, with care and support available on site if and when they need it.
Each person has their own self-contained apartment, with their own front door, kitchen, and living space, just like any other home.
The difference is that there is a care team available 24 hours a day, so support can be provided flexibly, depending on someone’s needs.
It is designed for people aged 55 and over who want to stay independent, but who have an identified need for care or support, either now or in the future.
It sits somewhere between living completely independently and moving into a care home — offering the independence of your own home with the reassurance of support being there when you need it.
It is too early to apply for any accommodation at this stage.
Details about how to apply, including eligibility and referral routes, are still being developed and will be shared closer to the time of opening.
For now, the best way to stay informed is to keep checking this page, follow updates, and stay involved as plans develop.
Applications are expected to open a few months before the development is ready, which is currently anticipated to be around summer 2029.
The exact timing will be confirmed closer to the time, and we’ll share clear information as soon as dates are agreed.
We understand that planning ahead is important, especially where assessments and support needs are involved, and that people’s circumstances can change over time. Because of this, the application process is designed to take place closer to opening, so it reflects people’s current needs and situation.
For now, the best way to stay prepared is to keep informed and stay involved as plans develop.
GP Surgery and Community Resource
Yes, a new GP surgery is planned as part of the development.
The aim is to bring health services back onto the site, improving access to care locally and reconnecting it with its long-standing role in supporting people’s health.
The GP surgery will form part of the wider development alongside housing and community space, creating a place that supports health and wellbeing in a more joined-up way.
The detail of how the surgery will work, including services, size, and opening arrangements, is still being developed with health partners.
More information will be shared as plans are confirmed.
The exact plans for a community space are still being developed.
We know that having a community resource on the site is important, but the detail will be shaped by what local people want to see, alongside what is practical and sustainable to deliver and run long term.
This means looking carefully at what types of space, activities, or services would be most useful, and making sure they can be realistically supported over time.
This is something we’ll continue to develop through engagement and co-design, so the final approach reflects real local need.
We’ll share more detail as plans develop, so this is very much a case of watch this space.